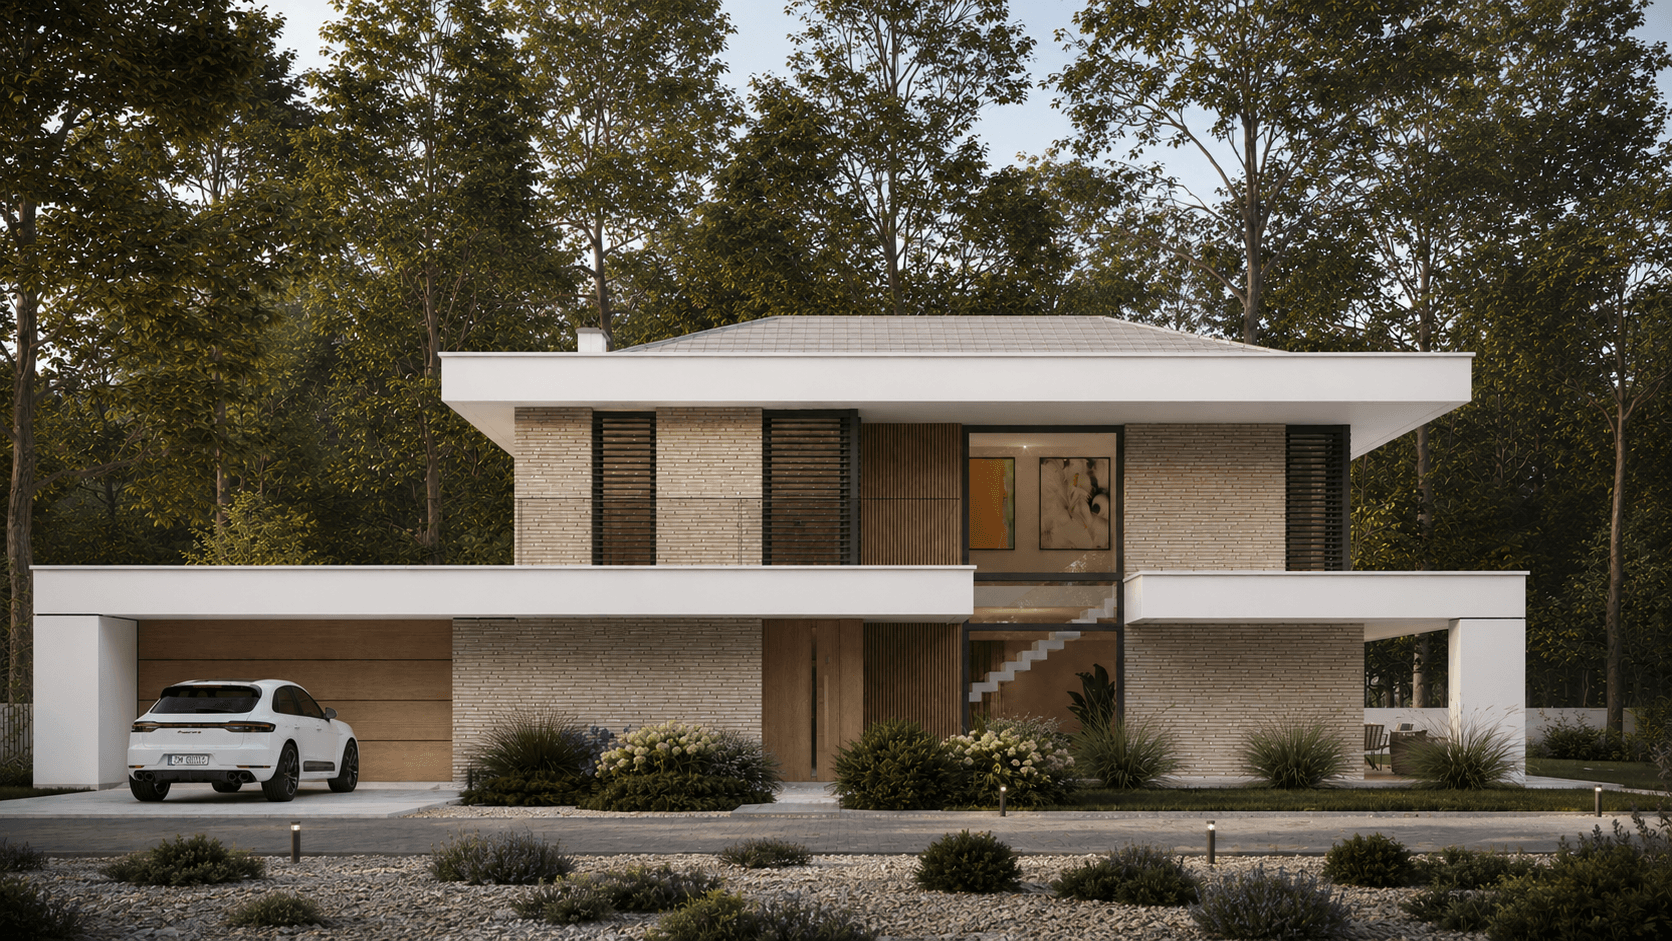
Because your home should be exceptional
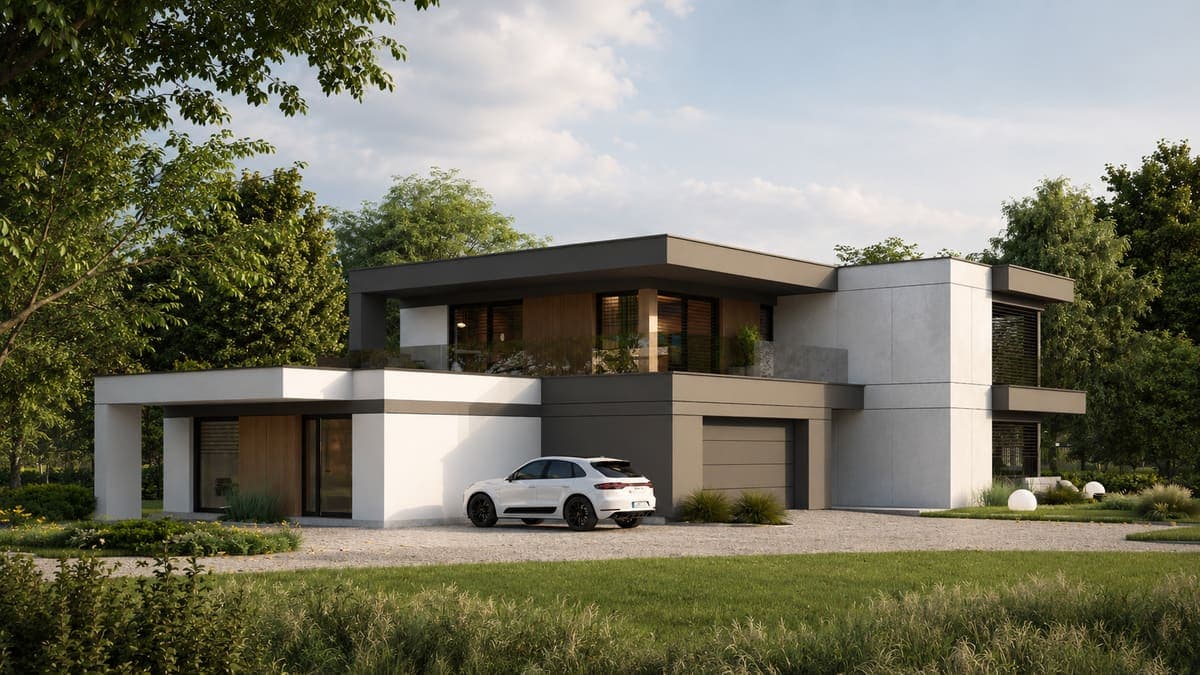
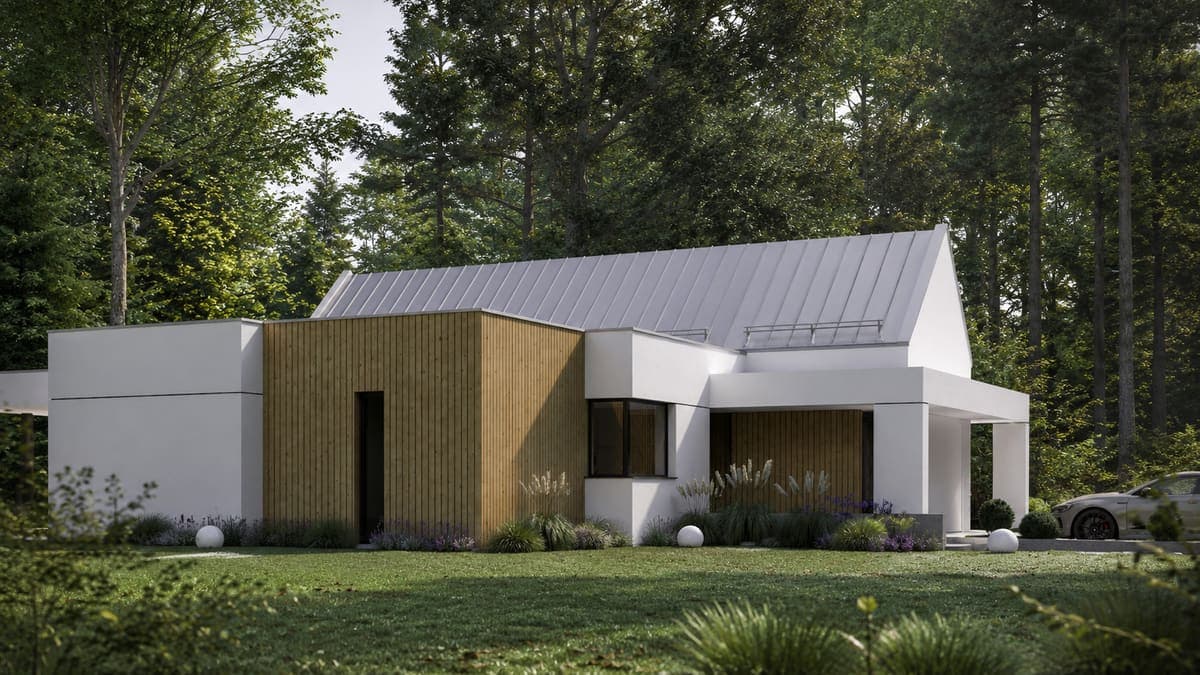
Modern single-family house projects - designed with attention to every detail.
Architecture that understands how you want to live.
We are an architectural studio specialising in ready-made house designs with a minimalist, timeless form.
Every design brings together modern architecture, functionality, and energy efficiency - because a home should be not only beautiful, but wisely designed to last.
What kind of home do you dream of?

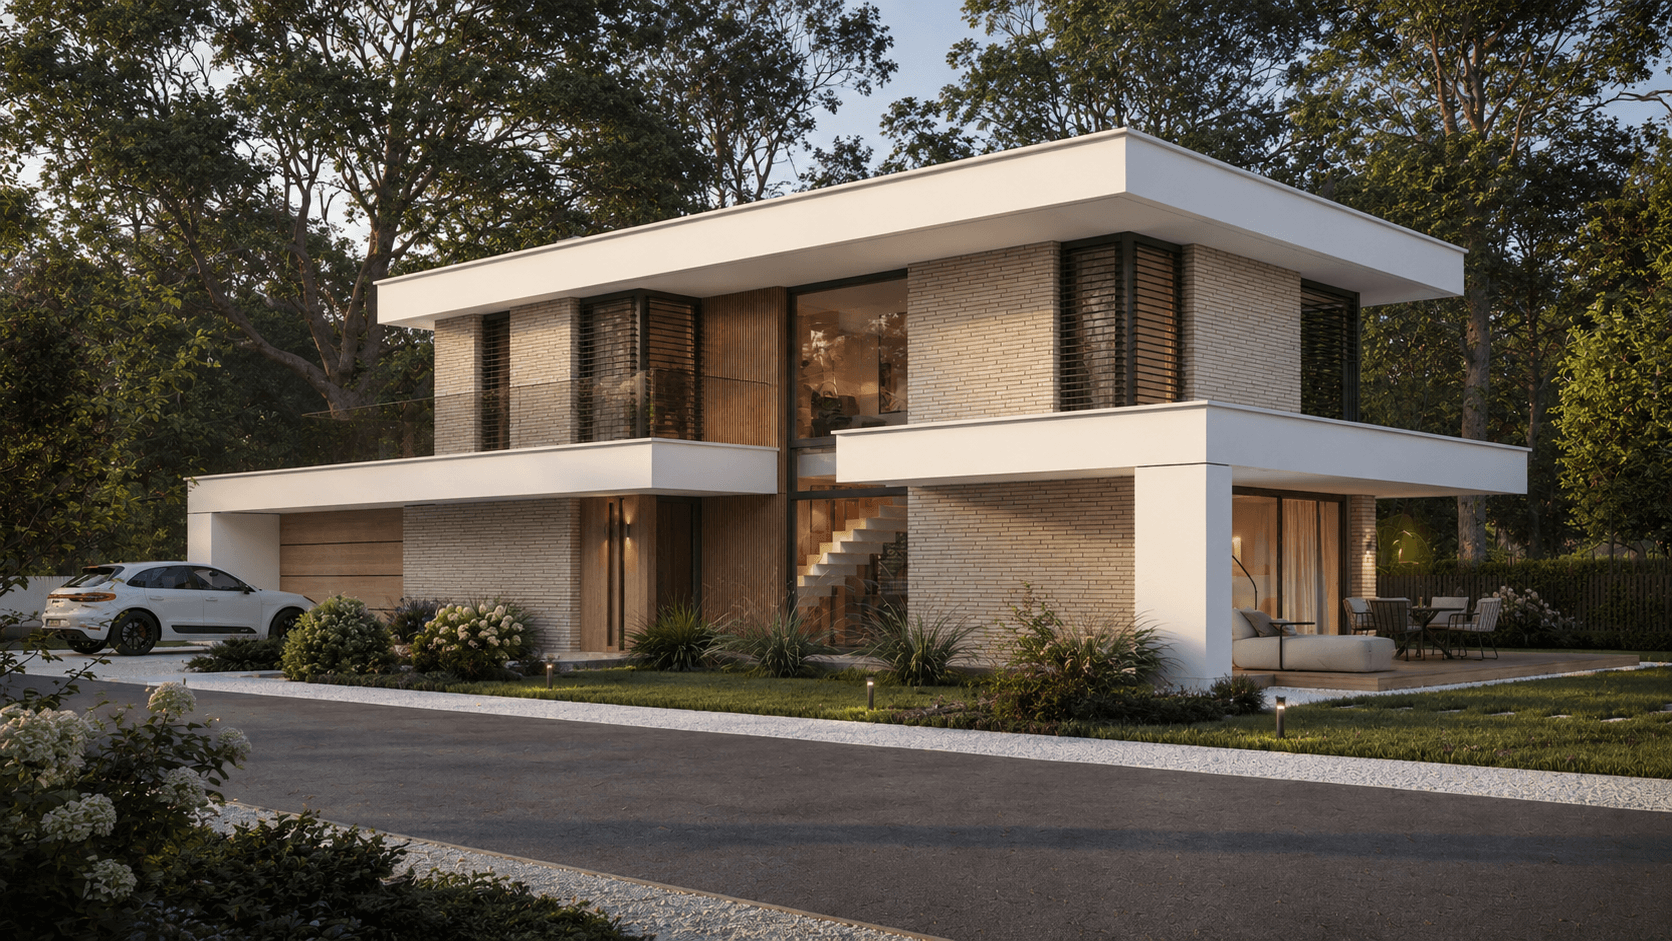
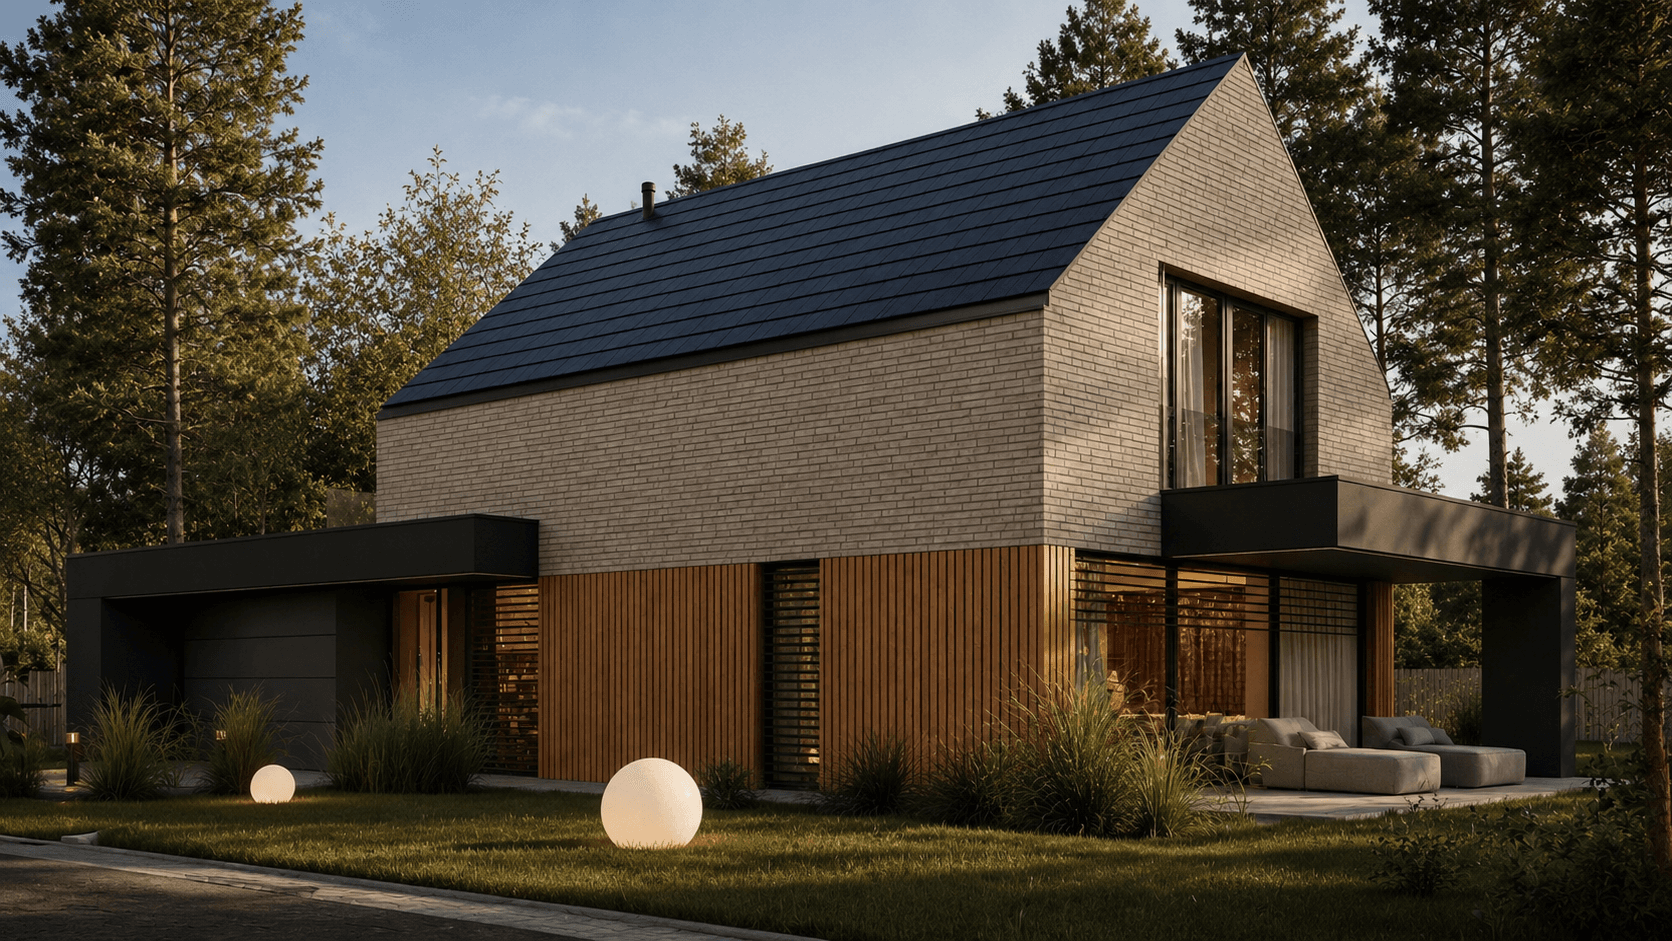
All projects designed by DA Studio
Every house design in our catalog is created by DA Studio - an architecture studio specialising in modern, energy-efficient single-family homes.
Visit DA Studio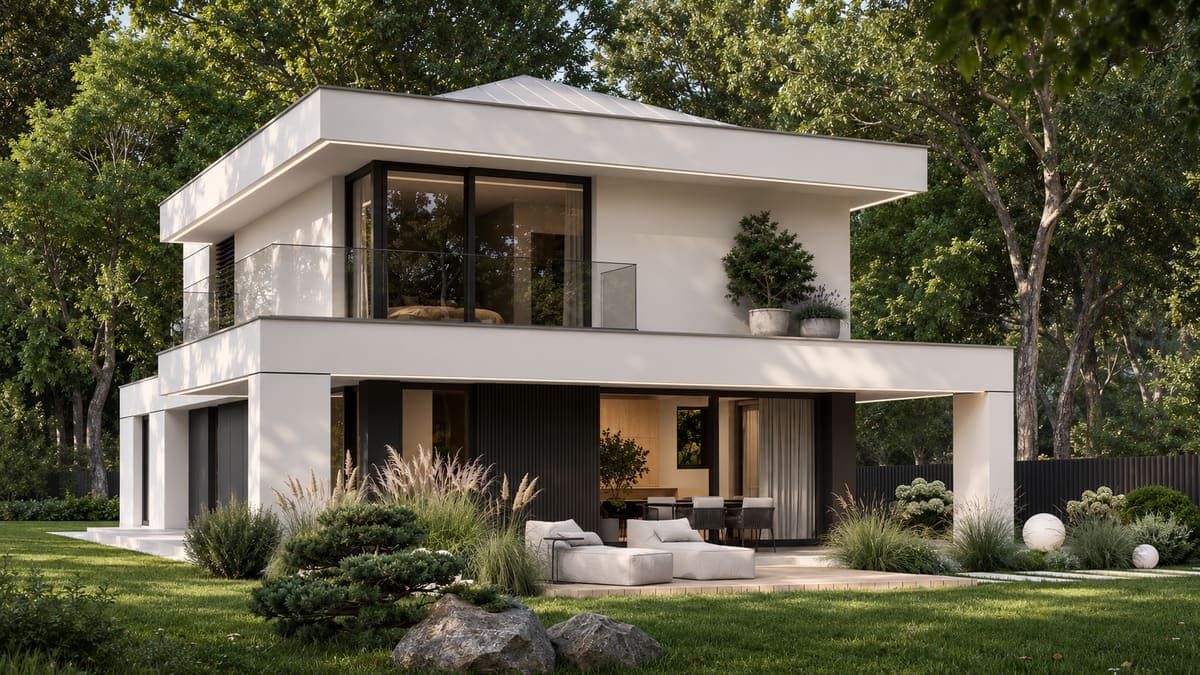
Architecture that inspires
Unique Design
Each project is unique - carefully considered in every detail to meet your expectations
High Quality
Technical documentation created by experienced architects and structural engineers
Energy Efficiency
Projects include modern solutions to reduce operating costs
Technical Support
We assist at every stage of construction - from project selection to final inspection
Buy a project in 3 simple steps
From choosing your home to receiving documentation - the entire process is simple and transparent
Select a project
Browse the catalog and filter by area, house type, and budget. Every project includes photos, floor plans, and a full technical specification.
Add options
Tailor the project to your needs - choose a mirror version, additional documentation, or design services adapted to your plot.
Checkout
Add the project to your cart and pay online. You will receive the project documentation by post or digitally.
Frequently asked questions
Answers to common questions about purchasing and building from our house projects
You receive a complete set of project documentation - an architectural-construction design including floor plans, sections, elevations, and a joinery schedule, as well as a technical design comprising the structural design, sanitary installation design, electrical installation design, and an energy performance assessment. Please note: a standard (ready-made) project is always adapted to local ground conditions and to the provisions of the local zoning plan or building conditions, which is why every project comes with a consent for introducing adaptation changes. Floor plans, sections, and elevations are provided at 1:100 scale.
Documentation is sent in printed form, in three copies. Optionally, you can also order the documentation in digital form for download.
Yes. We offer project adaptation services for your plot - changes to room layouts, dimensions, or architectural details. Please contact us by phone or through the contact form to arrange this.
Documentation is typically sent within 14 business days of payment confirmation. For some projects the timeline may be slightly longer, particularly for newly added projects. The expected delivery time is stated for each project. For projects with additional options or adaptations, the timeline is agreed individually.
Absolutely. Our architects are available at every stage - from explaining the documentation to consulting with your builder. Technical support is included in the price of every project.
Ready to build your dream home?
Contact us to discuss the details and find the perfect project for you
Contact Us